24 October, 2026
How Hafeez Contractor and BM&A Integrate Well-Being into Residential Design
Table of Contents
- 1.Well-Being Begins Before the Amenities Are Added
- 2.How Architecture Shapes Everyday Experience
- 3.The Role of Natural Light and Outdoor Connection
- 4.Making Movement Part of the Masterplan
- 5.Hafeez Contractor and the Larger Architectural Framework
- 6.How BM&A Shapes the Interior Experience
- 7.When Landscape Becomes a Part of the Architecture
- 8.Why the Design Matters Beyond the Amenities List
- 9.What to Consider When Assessing Well-Being in Residential Design
- 10.Westin Residences Gurugram: A Design-First Approach to Well-Being
Well-being in a home is not limited to a gym, spa or landscaped garden. It can begin much earlier, in the decisions that determine how a residence receives light, connects with the outdoors, accommodates movement and creates a sense of privacy. At Westin Residences Gurugram, these considerations are reflected across architecture, interiors and landscape rather than being confined to individual facilities.
AHC is the architectural design consultant for Westin Residences Gurugram, while BM&A is responsible for the interiors and Coopers Hill for the landscape design. Together, these disciplines shape the architectural, interior and landscape aspects of the development.
Together, these disciplines provide a useful way to understand well-being in residential design, not as a separate amenity category, but through the way the home, its interiors and its surrounding landscape are planned.
Well-Being Begins Before the Amenities Are Added
A residential development can offer a substantial range of facilities without those facilities defining the experience of living there. The more fundamental consideration is how the home and its surroundings are planned, including where natural light enters, how residents move between private and shared areas, how the residence meets the landscape and whether the development provides both active and quieter spaces.
These decisions take shape at the planning and design stage, long before a resident uses a particular facility. That is why well-being focused residential design is better understood through the relationship between spaces, movement, light, landscape and everyday routines.
How Architecture Shapes Everyday Experience
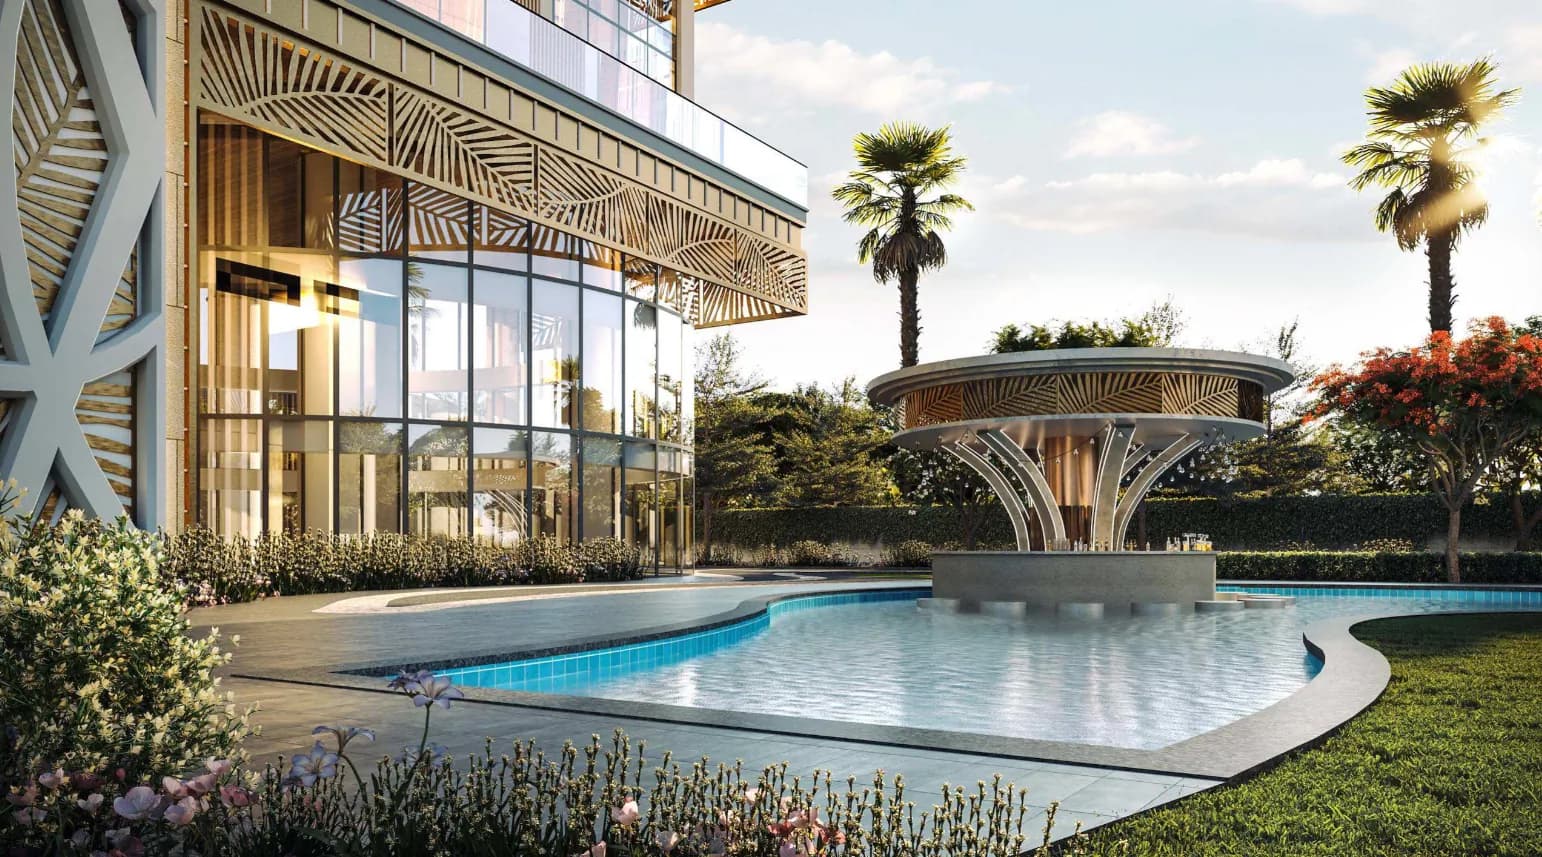
At Westin Residences Gurugram, the masterplan incorporates a pedestrian-oriented development with walking, jogging and cycling routes, landscaped areas and a clubhouse. The residences are designed with an approach inspired by biophilic principles, including organic materials, large windows, open internal zones and connections between indoor and outdoor spaces.
These details matter because they relate to ordinary patterns of use. A large window changes the relationship between an interior and its surroundings. A pedestrian route changes how people move through a development. A landscaped area can alter what residents see as they leave their homes. The transition between private and shared spaces can also influence how easily residents move through the wider development.
The Role of Natural Light and Outdoor Connection
Natural light can influence the character of a home throughout the day, while views and visual access to greenery can strengthen the connection between the residence and its surroundings. The residential design incorporates floor-to-ceiling windows, open internal zones and connections between indoor and outdoor spaces, alongside an approach inspired by biophilic design.
This is where well-being in residential architecture moves beyond a list of features. The experience is shaped by how individual design decisions relate to one another, from the position of openings and views to the movement between interior and exterior spaces.
Making Movement Part of the Masterplan
Movement within a residential development is not limited to a dedicated fitness facility. Residents travel between their homes, shared spaces, landscaped areas and other parts of the development throughout the day, making the quality of those routes part of the everyday environment.
Walking, jogging and cycling routes are incorporated into the wider planning, giving movement a place within the development itself rather than treating exercise as something that begins and ends at a particular facility.
Hafeez Contractor and the Larger Architectural Framework
AHC's architectural role forms part of the wider design framework, in which buildings, movement, landscape and open areas come together as part of the residential environment.
The masterplan places substantial landscaped space within the development, while ground-level vehicle movement is removed so that the surface remains more connected to the landscape. This brings circulation, open space and landscape together within the overall design of the development.
How BM&A Shapes the Interior Experience
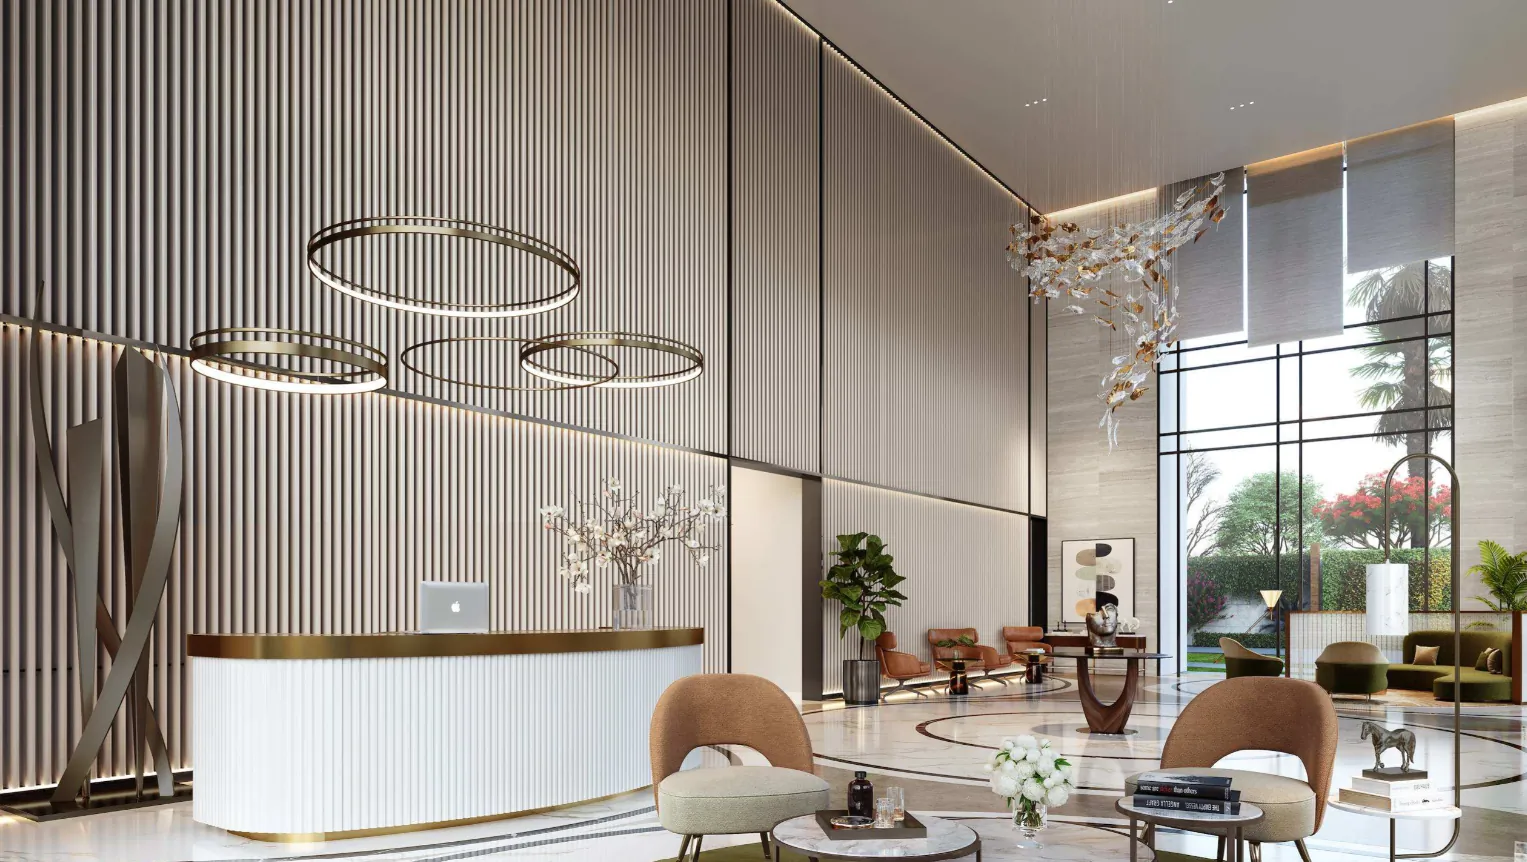
The interior environment determines many of the details residents encounter most closely, including proportions, finishes, materials, visual continuity and the way rooms relate to one another. BM&A's role in the interiors brings these considerations into the residential experience.
The residences incorporate organic materials, warm textures, large windows and open internal zones. Together, these details provide a useful basis for considering well-being in home design, where the quality and usability of the spaces themselves matter alongside dedicated facilities.
When Landscape Becomes a Part of the Architecture
Coopers Hill is the landscape consultant, bringing landscape architecture, urban design and master planning into the wider development.
Landscape planning incorporates multi-tiered terrain, native vegetation and flowing water elements to bring nature into the urban environment.
For a residential development, landscape is encountered repeatedly rather than only during a short visit. Its placement can influence movement, views, outdoor use and the relationship between buildings and open areas, making it part of the wider residential environment.
Why the Design Matters Beyond the Amenities List
An amenities list tells a buyer which facilities are planned or available, but it does not by itself explain how the development will work between those facilities. Architecture, interiors and landscape operate through repeated everyday encounters: approaching the building, entering the home, moving between spaces, looking outside, spending time outdoors and using shared areas.
This broader view considers how the home and its surroundings support the routines of the people living there.
What to Consider When Assessing Well-Being in Residential Design
For buyers reviewing a premium residence, several aspects of the design can provide useful points of consideration.
Natural light and outdoor connection
Consider daylight, views, orientation and the relationship between indoor and outdoor spaces rather than looking at the window size alone.
Movement across the development
Examine pedestrian routes, access to shared spaces and whether movement between different parts of the development feels considered.
Landscape within the masterplan
Look at whether greenery and open areas are integrated into the planning or positioned mainly around the buildings.
Interiors and everyday use
Consider materials, proportions, circulation and the relationship between rooms, particularly in relation to the routines the home needs to support.
Different patterns of living
Assess whether the design can accommodate quiet time, work, family activities, social occasions and rest without requiring residents to constantly adapt to the space.
These considerations help readers assess well-being in residential design through elements they can observe in the home and wider development.
Westin Residences Gurugram: A Design-First Approach to Well-Being
Westin Residences Gurugram brings architecture, interiors and landscape together within a design approach centred on everyday residential experience. For buyers exploring well-being-led design, the broader consideration is therefore not simply which amenities are available, but how the home and its surroundings support light, movement, privacy, outdoor connection and everyday routines.
For project-specific details, explore the residences, amenities, masterplan and design information on the Westin Residences Gurugram website.
About the Publisher:This article is published by Whiteland Corporation, a premium real estate developer with a focus on lifestyle-led residential projects in Gurugram. The insights shared are based on evolving residential trends, buyer behaviour, and long-term market observations.
Recent Blogs
←Back to all blogs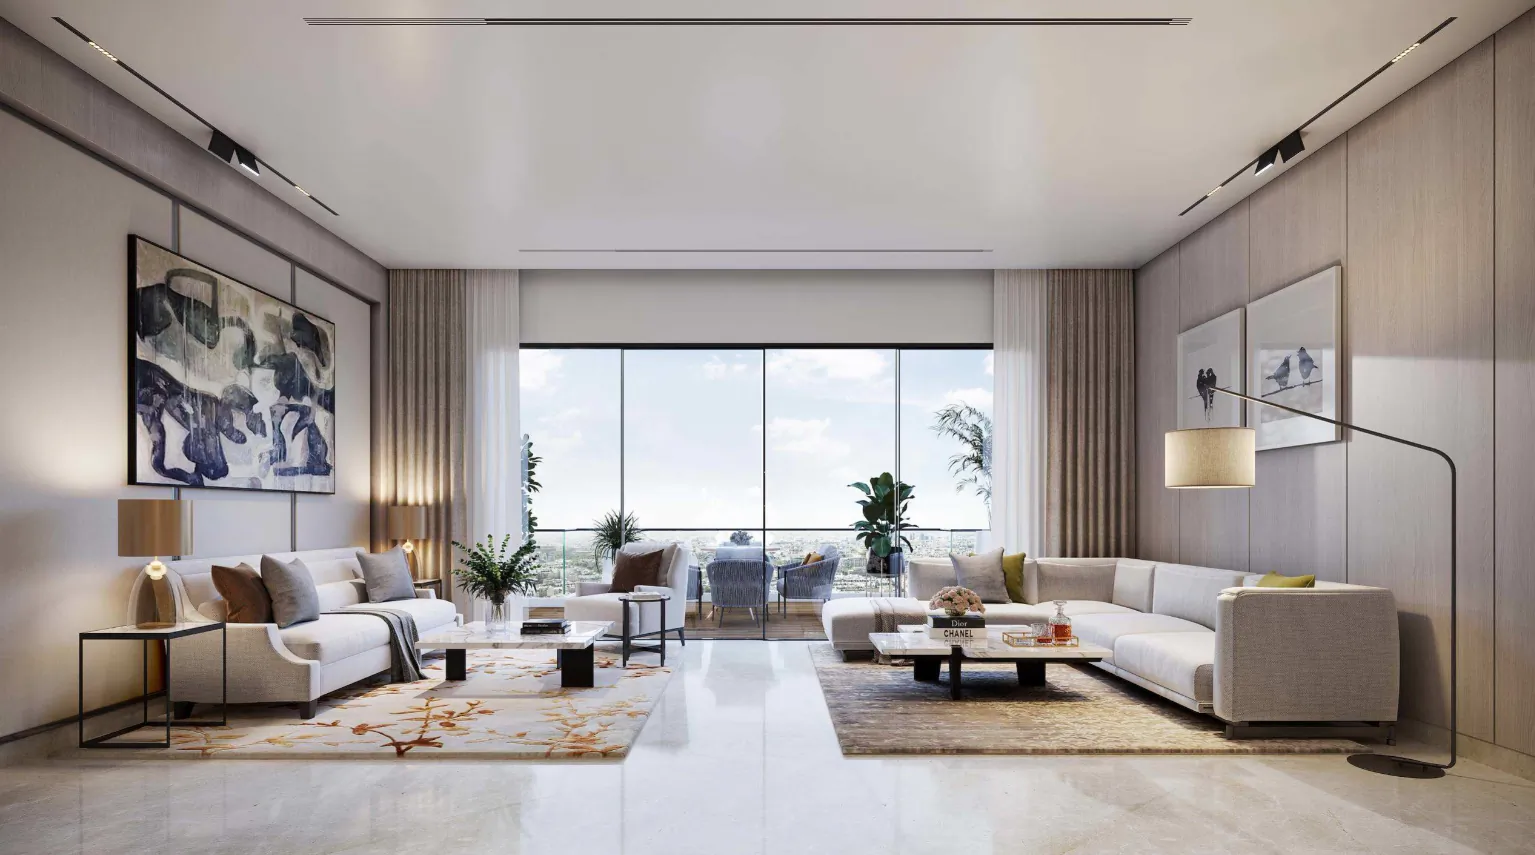
From Branded Residences to Westin: A New Chapter for Branded Living in India
Read More →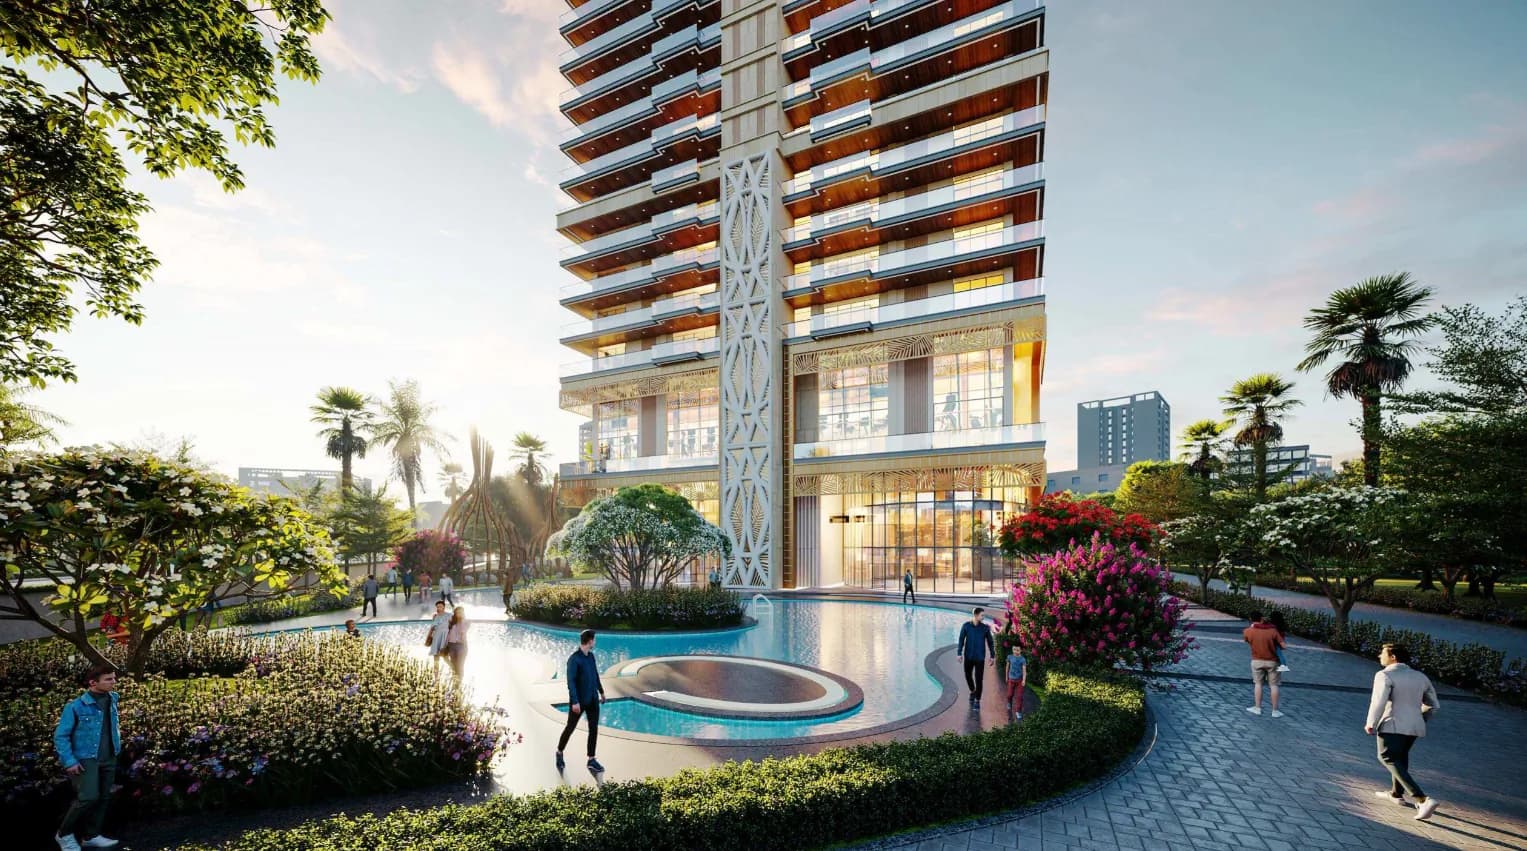
Why Developers Pay Millions for a Brand's Name and What That Money Buys You
Read More →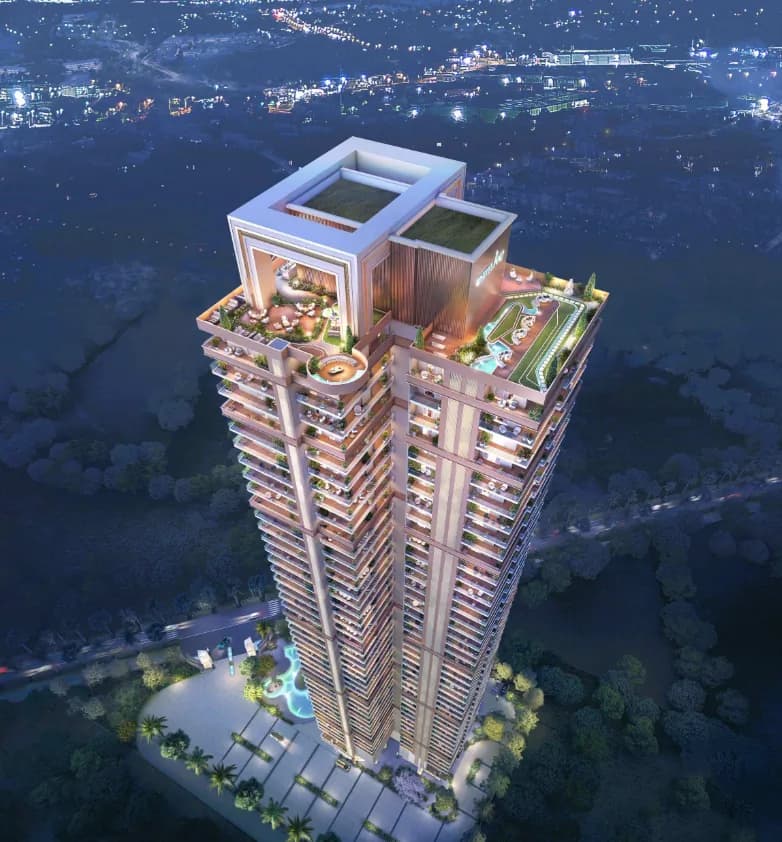
Branded Residences, Explained Simply: How They're Priced, Managed and Sold Differently
Read More →